Save
Ask
Tour
Hide
Share
$340,000
-1 Days On Site

226 Embury Drive
Emmett Charter Township, MI 49014

Single Family Residence|Coming Soon
4
Beds
4
Total Baths
2
Full Baths
2
Partial Baths
2,522
SqFt
$135
/SqFt
1997
Built
County:
Calhoun
Call Now: 586-242-5838
Is this the listing for you? We can help make it yours.
586-242-5838
226 Embury Drive226 Embury Drive226 Embury Drive
Save
Ask
Tour
Hide
Share

Mortgage Calculator

Monthly Payment (Est.)

$1,551
Calculator powered by Showcase IDX, a Constellation1 Company. Copyright ©2026 Information is deemed reliable but not guaranteed.

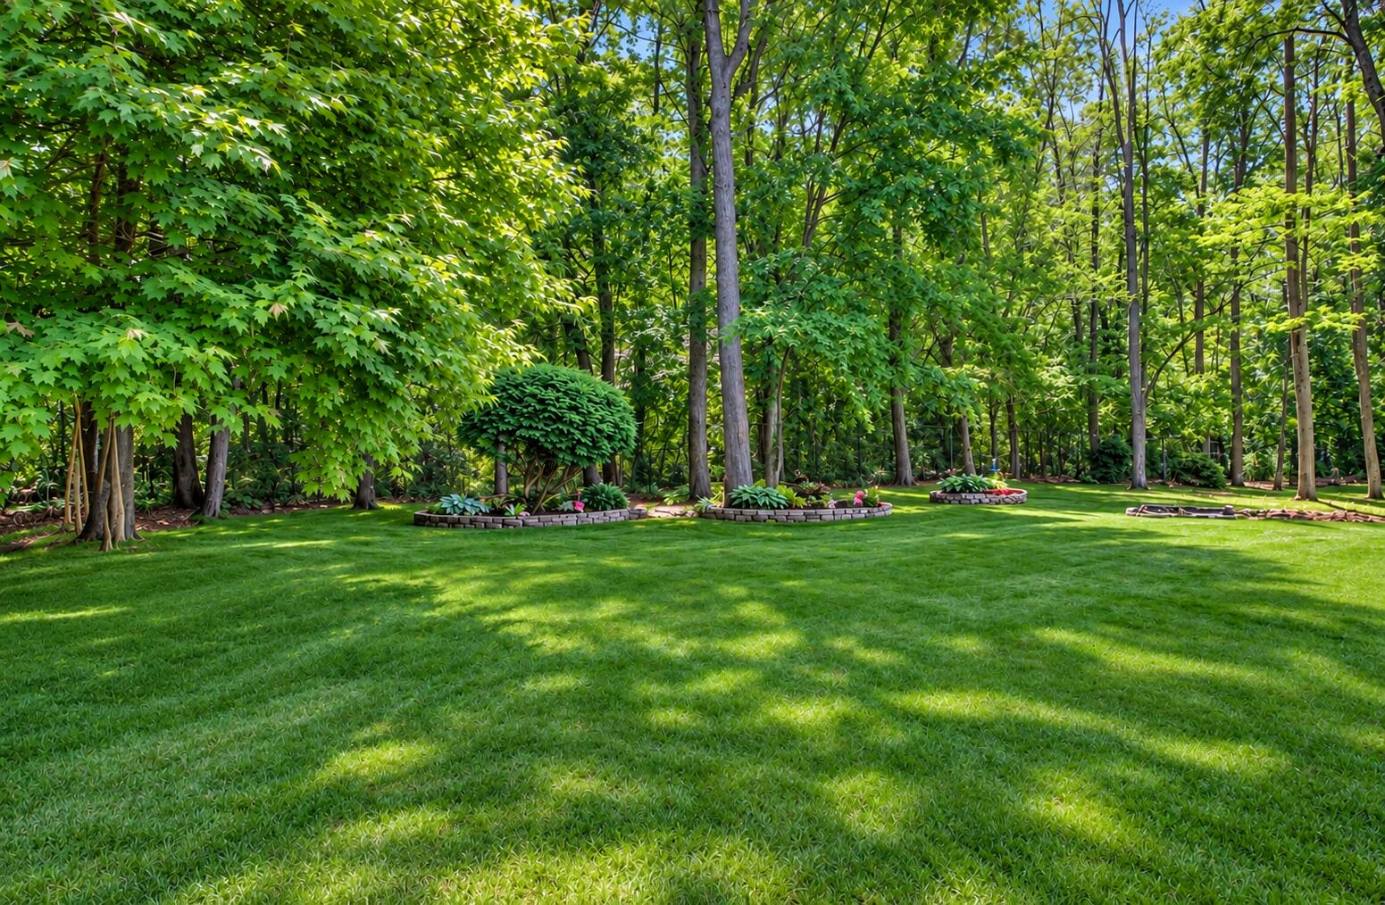
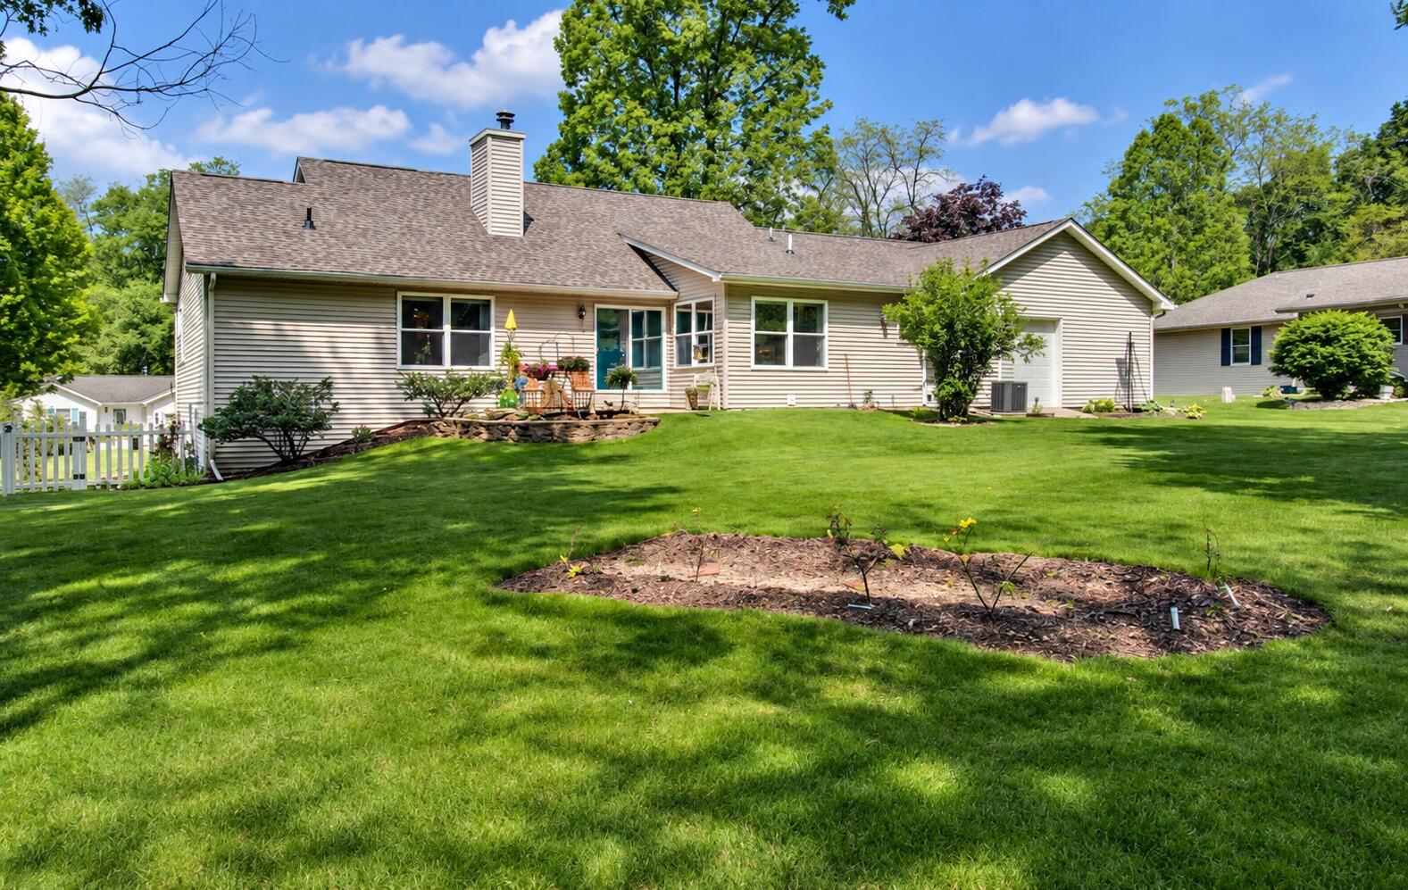
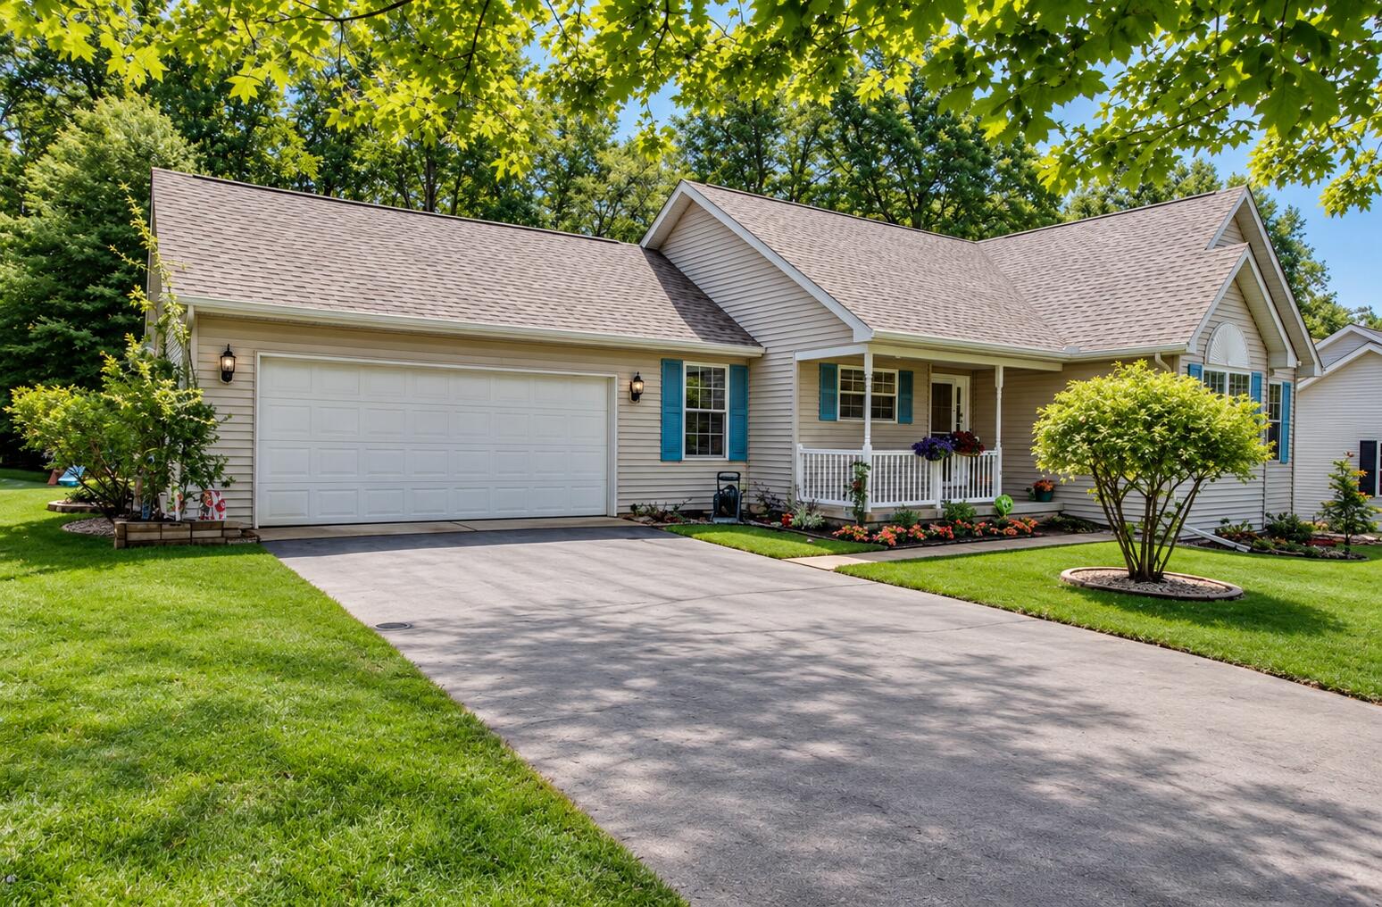
Let me tell you about this HARPER CREEK home tucked into a beautiful cul-de-sac that is Calhoun County's best kept secret. Built in 1997, this well kept beauty had lots of 2020 upgrades including roof, furnace & Central Air. Most recently, seller completed a gorgeous custom kitchen remodel in 2026 (High End Dekton Hard Surface Counters alone were 13k) 50 Gallon water heater (2025), New toilet pump, Light Fixtures & Washer. How about a stunning main floor primary suite plus 2 more secondary bedrooms and a 4th lower level bedroom with its own bathroom. Main floor laundry. BONUS WORKSHOP attached to the back of the 2 car garage with high ceilings & its own bay door facing the back yard. Speaking of the great yard - let's not forget underground sprinkler system. This is the one you've been waiting for - better jump. Text Esther 269-579-0460

Save
Ask
Tour
Hide
Share
Listing Snapshot
Price 
$340,000
Days On Site 
-1 Days
Bedrooms 
4
Inside Area (SqFt) 
2,522 sqft
Total Baths 
4
Full Baths 
2
Partial Baths 
2
Lot Size 
0.4 Acres
Year Built 
1997
MLS® Number 
66026049124
Status 
Coming Soon
Property Tax 
$4,770
HOA/Condo/Coop Fees 
N/A
Sq Ft Source 
Public Records
Friends & Family
Recent Activity
just nowListing first seen on site
11 hours agoListing updated with changes from the MLS®
General Features
Acres 
0.4
Attached Garage 
Yes
Cross Street 
Bach & End
Garage 
Yes
Garage Spaces 
2
Parking 
AttachedGarage Door OpenerPaved
Property Sub Type 
Single Family Residence
Sewer 
Septic Tank
Special Circumstances 
Standard
SqFt Above 
1422
SqFt Below 
1100
SqFt Total 
2824
Style 
Ranch
Utilities 
Cable ConnectedNatural Gas ConnectedPhone Available
Water Source 
PrivateWell
Interior Features
Appliances 
Gas Water HeaterDishwasherDryerMicrowaveOvenRefrigeratorRangeWasherWater Softener Rented
Basement 
Walk-Out AccessDaylightFinishedFull
Cooling 
Ceiling Fan(s)Central Air
Fireplace 
Yes
Fireplace Features 
Family RoomGas Log
Fireplaces 
1
Flooring 
CarpetCeramic TileLaminate
Heating 
Forced AirNatural Gas
Interior 
PantryVaulted Ceiling(s)
Laundry Features 
Main Level
Window Features 
Insulated Windows
BathFull 
Level - Main
BathLav 
Level - Lower
Bedroom 2 
Dimensions - 10.0 x 10.0Level - MainArea - 100
Bedroom 3 
Dimensions - 10.0 x 10.0Level - MainArea - 100
Dining Room 
Dimensions - 14.0 x 12.0Level - MainArea - 168Description - Formal
Family Room 
Dimensions - 37.0 x 14.0Level - BasementArea - 518
Kitchen 
Dimensions - 15.0 x 10.0Level - MainArea - 150
Laundry 
Dimensions - 17.0 x 8.0Level - MainArea - 136
Living Room 
Dimensions - 15.0 x 15.0Level - MainArea - 225
Master Bathroom 
Dimensions - 14.0 x 9.0Level - MainArea - 126
Master Bedroom 
Dimensions - 12.0 x 15.0Level - MainArea - 180
Save
Ask
Tour
Hide
Share
Exterior Features
Construction Details 
Vinyl Siding
Fencing 
Other
Lot Features 
Cul-De-Sac
Patio And Porch 
DeckOtherPatio
Roof 
Composition
Windows/Doors 
Insulated Windows
Community Features
MLS Area 
Area96071EmmettTwp
School District 
HarperCreek
Financing Terms Available 
CashConventionalFHAVA Loan
Roads 
Paved
Schools
School District
HarperCreek
Elementary School
Unknown
Middle School
Unknown
High School
Unknown
Listing courtesy of eXp Realty LLC: [email protected]


IDX provided courtesy of Realcomp II Ltd. via GreaterKalamazooAssociationofREALTORS. Copyright © 2026 Realcomp II Ltd. Shareholders.

IDX information is provided exclusively for consumers' personal, non-commercial use and may not be used for any purpose other than to identify prospective properties consumers may be interested in purchasing and that the data is deemed reliable but not guaranteed accurate by the MLS.

Neighborhood & Commute
Source: Walkscore
Save
Ask
Tour
Hide
Share